Planning Permission & Garden Rooms
The short answer
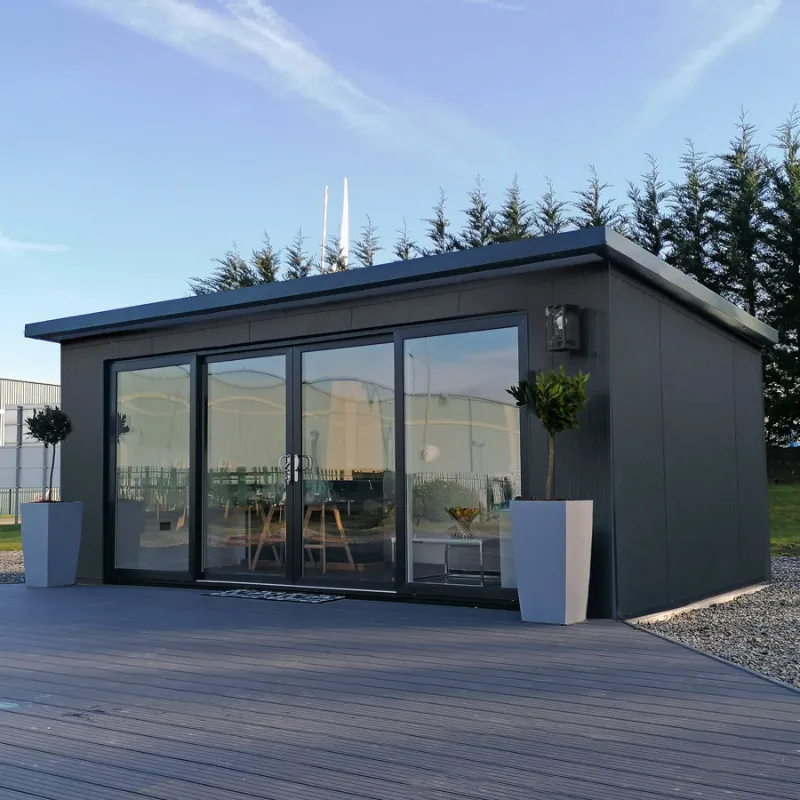
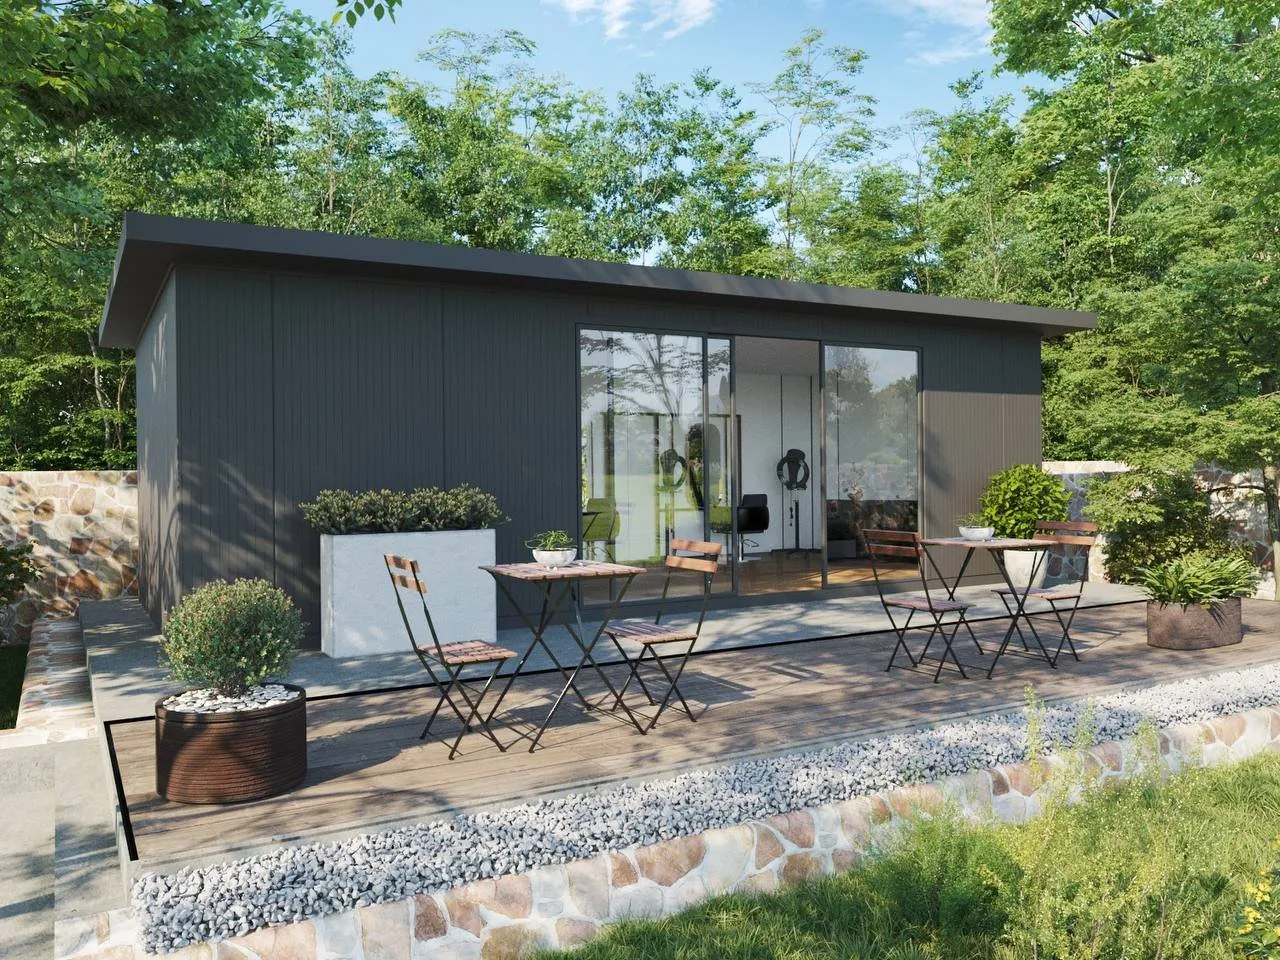
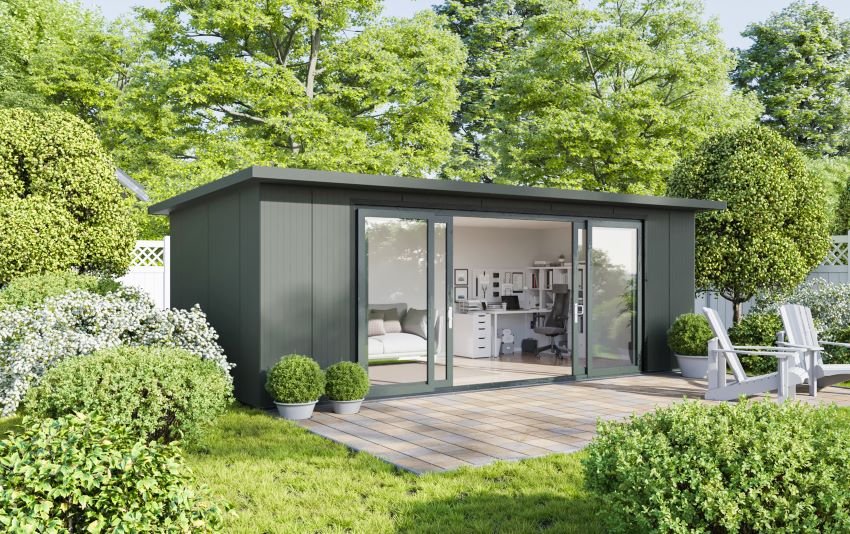
In most cases a garden room does not need planning permission. When it is used for a purpose incidental to your home (a home office, gym, studio, hobby room or playroom), it usually falls under "permitted development", provided it stays within the size and siting limits below.
There is one important exception that catches a lot of people out: using the building as an annexe. We explain that below, and as part of every project we check your specific situation for you before you commit.
Permitted development limits
- Single storey, with a maximum eaves height of 2.5 metres.
- Maximum overall height of 3 metres (or 4 metres for a dual-pitched roof).
- If it sits within 2 metres of a boundary, the whole building must be no more than 2.5 metres high.
- Outbuildings must not cover more than 50% of the land around the original house.
- It must be to the rear, not forward of the principal elevation facing a road.
- No verandas, balconies or raised platforms.
- On designated land (National Parks, AONBs, conservation areas) tighter rules apply.
These are the general permitted development rules for England. Rules differ in Wales and on designated land, and we'll confirm what applies to your property.
Using it as an annexe? You'll usually need planning permission
If the garden room is intended as an annexe, meaning self-contained living accommodation where someone will sleep and live independently (for example a "granny annexe", a room with its own kitchen and bathroom, or accommodation you intend to let), it typically falls outside permitted development and does require planning permission.
The reason is the "incidental use" test: permitted development covers buildings used incidentally to the main house. Once a garden room becomes a place of independent residence, it is treated as a separate dwelling, which needs consent from your local planning authority. Overnight sleeping accommodation may also bring it under Building Regulations (fire safety, insulation, drainage).
Good news: annexes are very often approved, you just need the right application. For habitable accommodation we build a SIP Panel Annex: the construction is upgraded to Structural Insulated Panels and taken through Building Regulations approval, and we guide you through exactly what's required for yours.
What about building regulations?
A standard garden room under 30m² that isn't for sleeping and sits far enough from boundaries is usually exempt from building regulations. Sleeping accommodation, larger footprints, or buildings close to a boundary can require building-regulations approval. Every one of our rooms is built to a high structural and thermal standard, and we'll flag anything that needs sign-off.
Not sure which category your project falls into? Tell us how you plan to use the room and we'll confirm the planning position, for free, before you commit to anything.